

BEDS3
BATHS2 full
SQUARE FEET1,986
MLS#1029782
STATUSActive
PROPERTY TYPERental - Single Family
SCHOOLKatonah-Lewisboro
Property Description
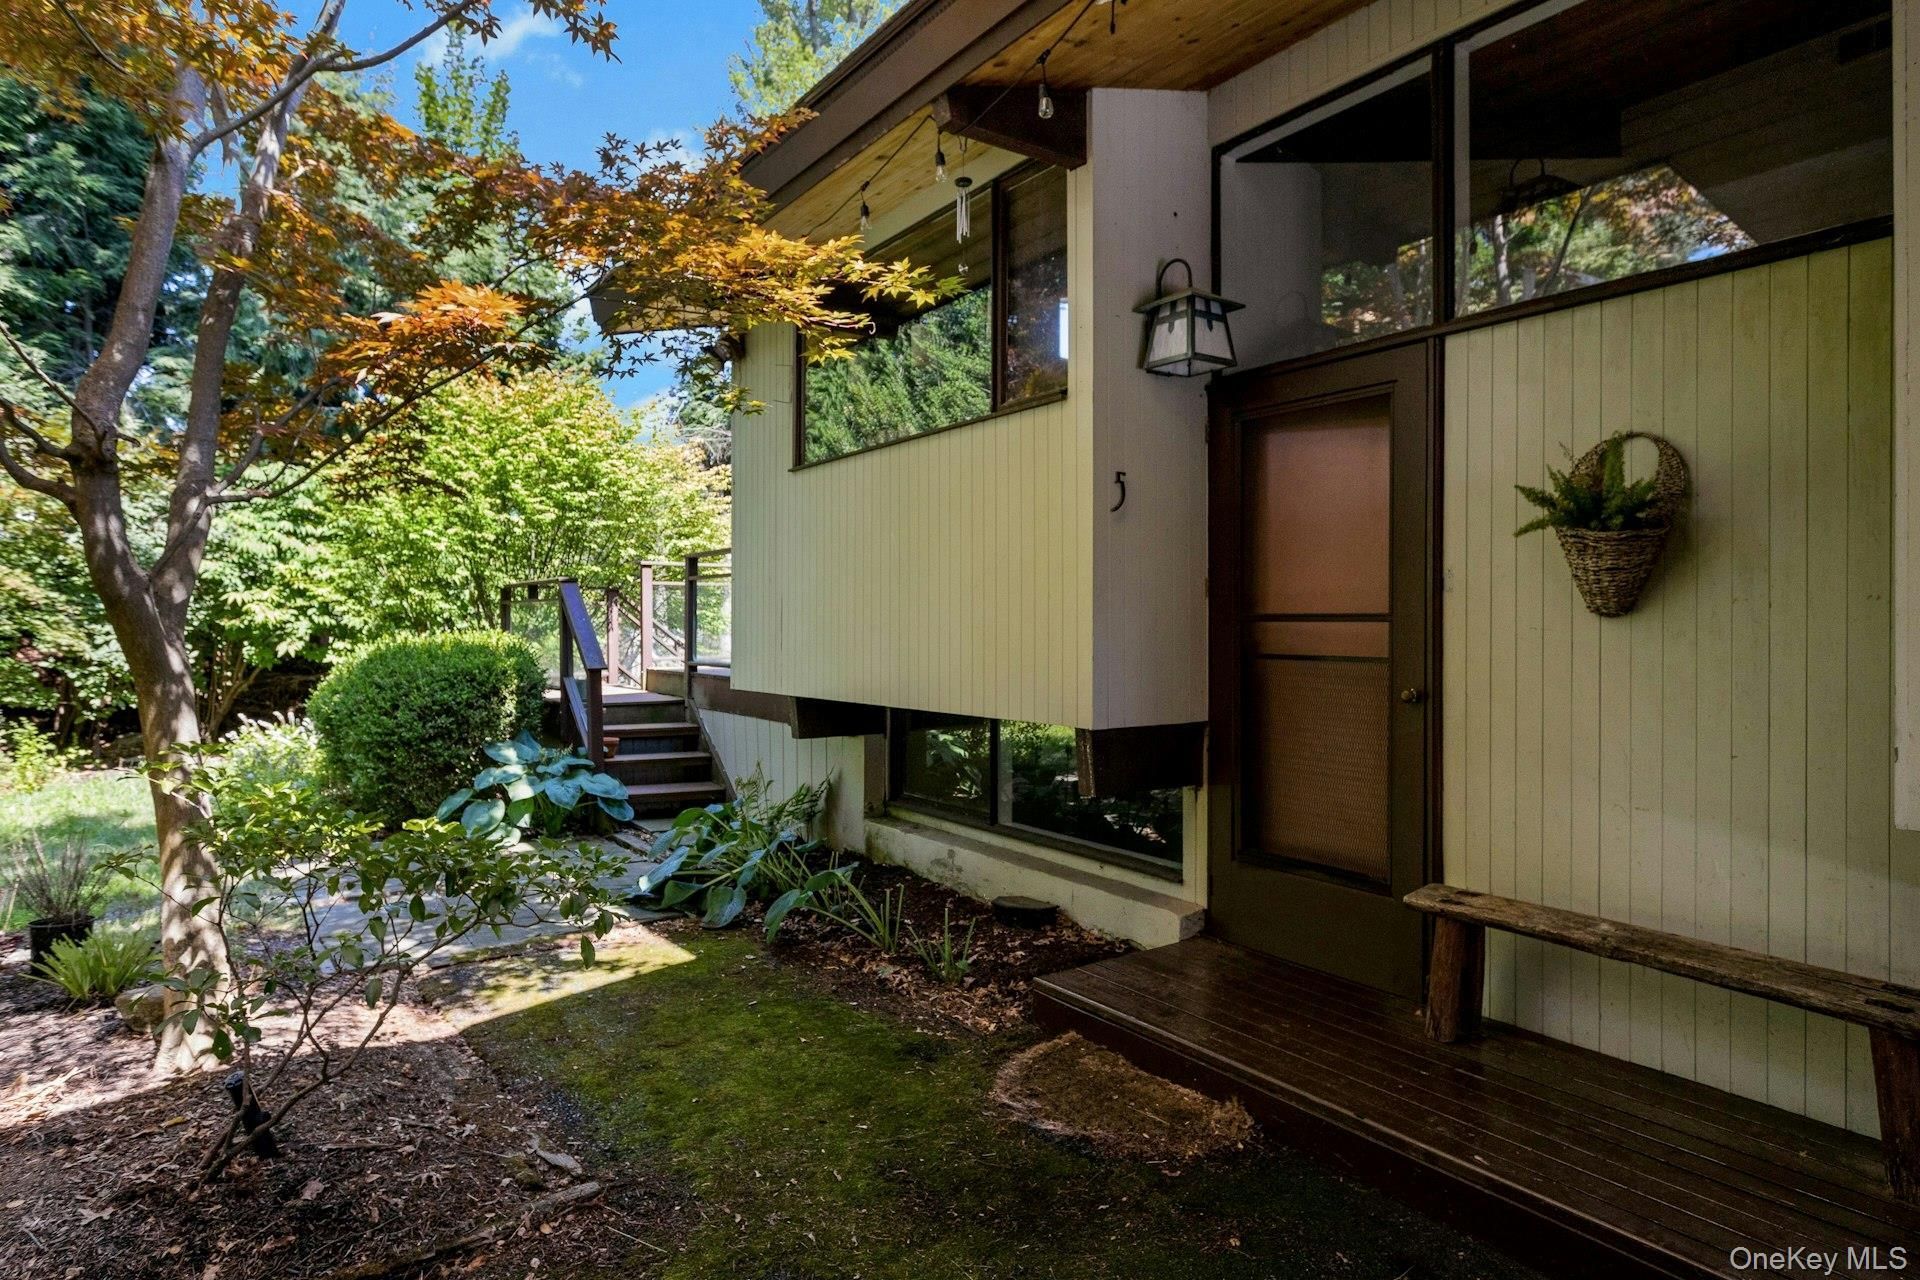
Charming architectural retreat offering the perfect open-concept flow for effortless entertaining. The heart of the home is an expansive Great Room boasting soaring vaulted wood ceilings with exposed beams, rich hardwood floors, and a dramatic stone wood-burning fireplace with a raised hearth. An expansive wall of glass doors floods the space with natural light and opens seamlessly to a wrap-around deck overlooking the large garden. The updated kitchen features mahogany cabinetry and granite countertops and opens to the spacious dining area. Retreat to the private, sun-filled primary suite complete with a skylight-lit en-suite bath. The beautifully finished walk-out lower level adds incredible versatility, hosting two additional bedrooms, a full bath, private laundry, and a large open recreation space perfect for a playroom or home office. Step outside from the lower level to relax on the private patio. Offered furnished or unfurnished. The home is in the Truesdale Lake Community with kayaking, canoeing, and swimming available. A short distance to many nearby villages for shopping and dining.
Property Features
Property Type: Rental - Single Family
Cooling: Central Air
Fireplaces: 1
Heating: Baseboard, Electric, Hot Water
Home Style: Contemporary
Lot Size: 0.28 Acres
Year Built: 1971
Amenities
Beamed Ceilings
Ceiling Fan(s)
Marble Counters
Open Floorplan
Washer/Dryer Hookup
Feature Descriptions
Appliances: Cooktop, Dishwasher, Dryer, Oven, Stainless Steel Appliance(s), Washer
Association Fee: $0
Exterior: Frame
Fireplace Features: Living Room
Fireplace Y/N: Yes
Flooring: Hardwood
Heating Zones: 2
On Market Date: 2026-08-09
Parcel Number: 3000-036-00F-11165-000-0003
Parking Features: Off Street
Patio And Porch: Deck, Patio, Wrap Around
Pets Allowed: Call
Rental Term: Monthly
Rooms Total: 6
Sewer: Septic Tank
Utilities: Trash Collection Private
Water: Private
Local Schools
High School: John Jay High School
Middle School: John Jay Middle School
Elementary School: Meadow Pond Elementary School
School District: Katonah-Lewisboro
Listed By / Shown By
Listing By
Agency Name: William Raveis-New York LLC
Agency Contact: 914-705-3048

Shown By
Agent Name: Grace Blank
Agent Phone: (516) 967-6275
Agency Title: Coldwell Banker American Homes



Member Participants (and their affiliated licensees, if applicable) shall indicate on their websites that IDX information is provided exclusively for consumers’ personal non-commercial use, that it may not be used for any purpose other than to identify prospective properties consumers may be interested in purchasing, that the data is deemed reliable but is not guaranteed by MLS GRID, and that the use of the MLS GRID Data may be subject to an end user license agreement prescribed by the Member Participant’s applicable MLS if any and as amended from time to time. MLS GRID may, at its discretion, require use of other disclaimers as necessary to protect Member Participant, and/or their MLS from liability.
Based on information submitted to the MLS GRID. All data is obtained from various sources and may not have been verified by broker or MLS GRID. Supplied Open House Information is subject to change without notice. All information should be independently reviewed and verified for accuracy. Properties may or may not be listed by the office/agent presenting the information.
Privacy Policy / DMCA Notice / ADA Accessibility


This site is hosted, designed and copyright
© 1994 - 2026 by
Delta Media Group, Inc. -- Patent Pending --
5 Howe Street | MLS# 1029782
This property located at 5 Howe Street , South Salem, NY 10590 is currently listed for rent with an asking price of $6,100 / Monthly. Howe Street is located within the Katonah-Lewisboro school district. Search South Salem real estate on graceblank.cbamhomes.com today.