

BEDS1
BATHS2 full
SQUARE FEET1,957
MLS#1035981
STATUSActive
PROPERTY TYPEResidential - Condominium
SCHOOLSouth Orangetown
Property Description
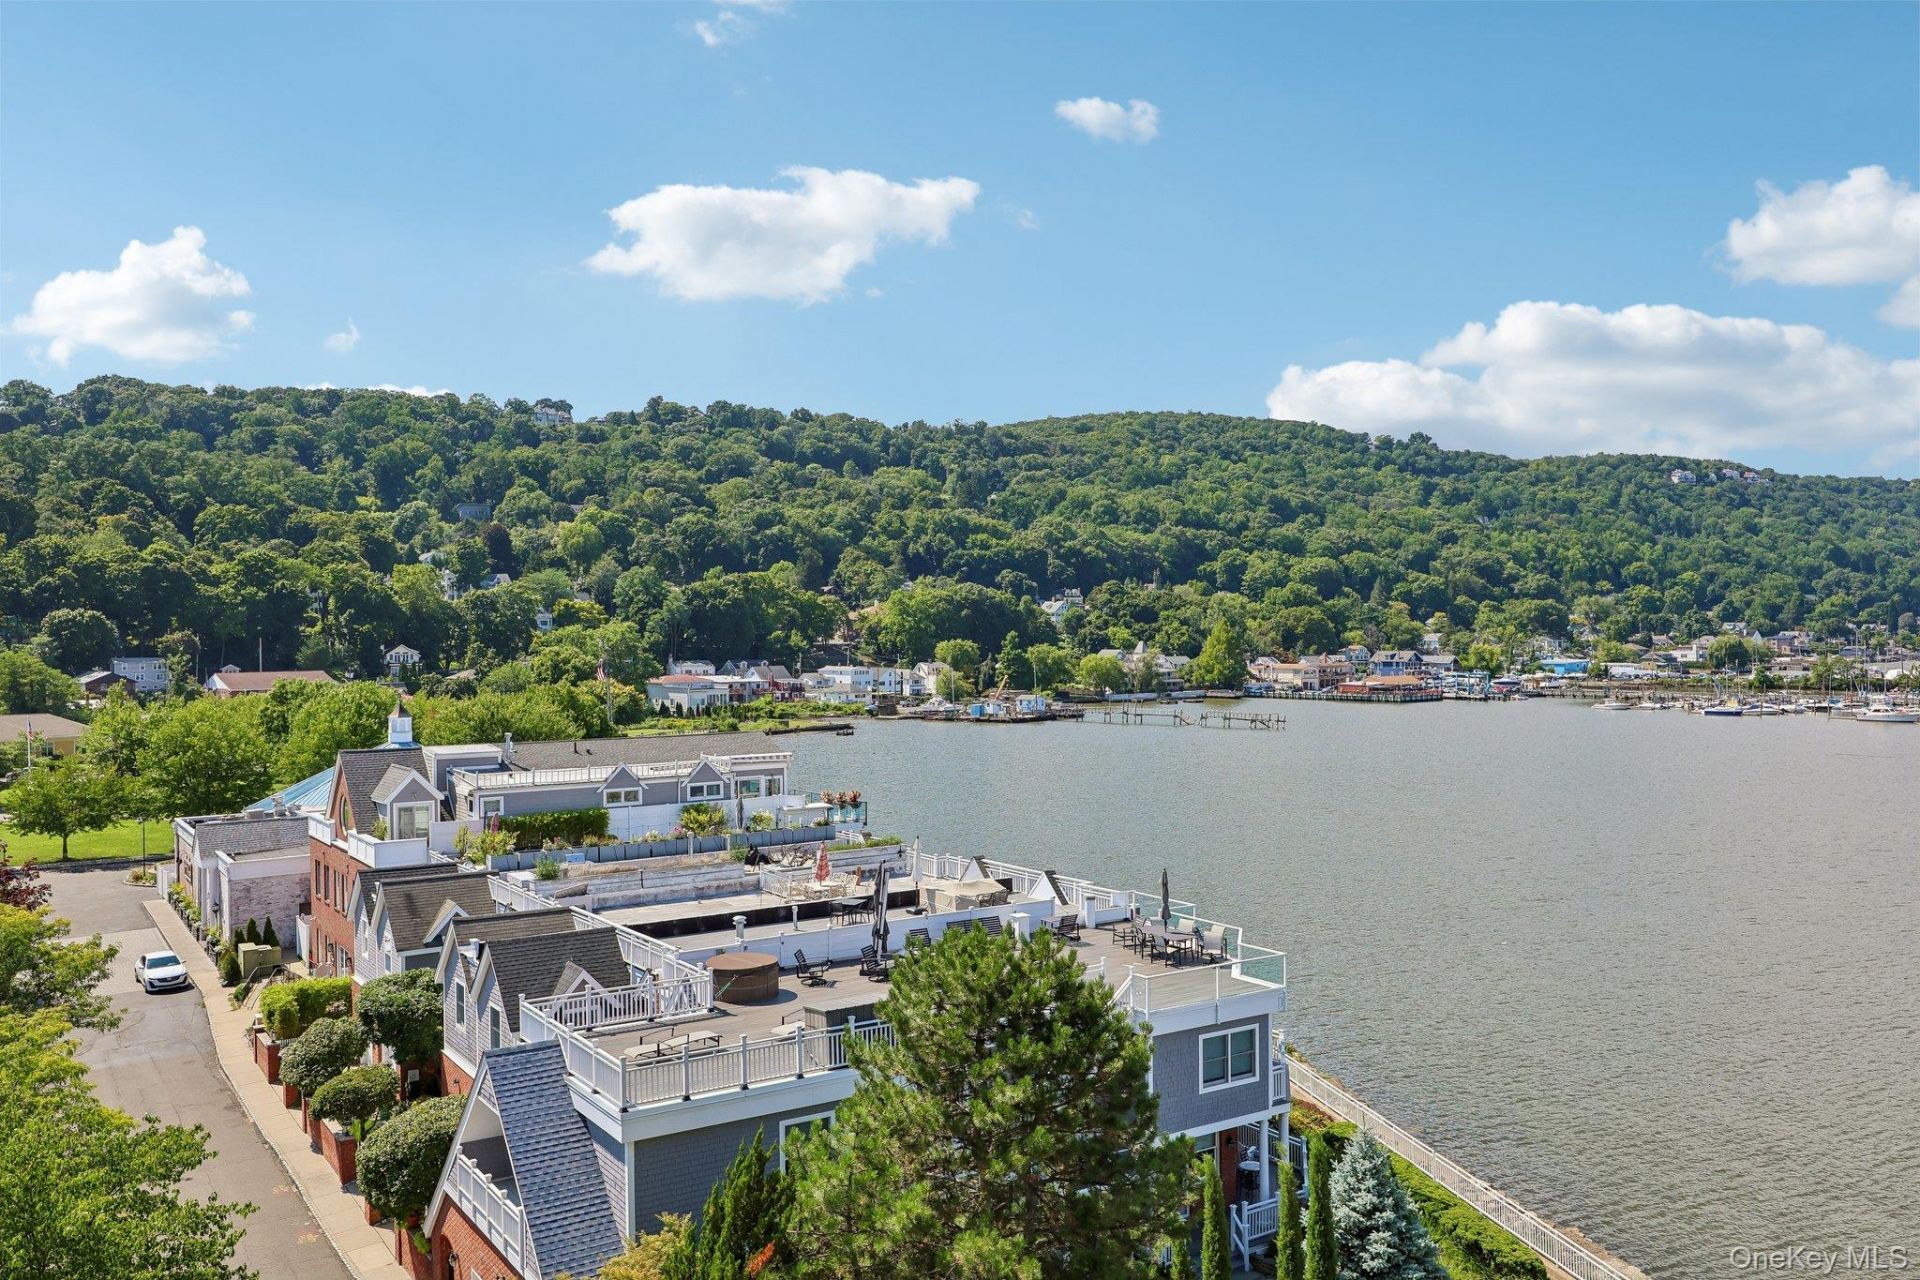
PENTHOUSE LIVING ON THE HUDSON RIVER! Welcome to this highly desirable gated waterfront community in the heart of Piermont Village. This newly updated penthouse duplex offers nearly 2,000 sq ft of spacious two-level living with beautiful views from your private balcony overlooking the Hudson River, Piermont Village plus gorgeous sunsets over the mountains! The main level features brand-new red oak hardwood floors, fresh paint, recessed lighting, central air, stainless steel appliances, private in-unit laundry and a cozy double-sided gas fireplace. Upstairs the entire second level is dedicated to the expansive primary suite featuring a gorgeous spa-like bath with soaking tub, two oversized walk-in closets and skylights that fill the space with natural light. Additional highlights include two-car garage parking spaces, a spacious storage unit, elevator access and exceptional community amenities including concierge service, a heated pool, fitness center and tennis/pickleball courts! Enjoy waterfront living just steps from the famous Piermont Pier, farmers markets, award-winning restaurants, art galleries, boutiques, and transportation to NYC. Your penthouse on the Hudson awaits!
Property Features
Property Type: Residential - Condominium
Basement: Common, Storage Space, Unfinished
Basement: Yes
Cooling: Central Air
Fireplaces: 1
Garage: 2
Heating: Forced Air, Natural Gas
Home Style: Mid Rise
Lot Size: 0.02 Acres
Stories: 4.0
Taxes: $19,104
Year Built: 2000
Amenities
First Floor Full Bath
Breakfast Bar
Open Floorplan
Open Kitchen
Primary Bathroom
Recessed Lighting
Soaking Tub
Feature Descriptions
Appliances: Dishwasher, Dryer, Microwave, Oven, Refrigerator, Stainless Steel Appliance(s), Washer
Association Amenities: Concierge, Elevator(s), Fitness Center, Gated, Pool, Tennis Court(s)
Association Fee: $1745/Monthly
Association Fee Includes: Air Conditioning, Exterior Maintenance, Heat, Hot Water, Snow Removal, Trash
Common Walls: 2+ Common Walls
Exterior: Stone, Stucco
Fireplace Features: Gas
Fireplace Y/N: Yes
Flooring: Wood
GarageY/N: Yes
Laundry: Laundry Room
On Market Date: 2026-08-09
Parcel Number: 392405-075-055-0001-001-004-0409
Parking Features: Garage
Parking Total: 2
Pets Allowed: Size Limit, Yes
Property Attached Y/N: 1
Rental Term: Monthly
Rooms Total: 5
Sewer: Public Sewer
Special View Info: Mountain(s), Neighborhood, Water
Utilities: Trash Collection Public
Water: Public
Waterfront Features: Waterfront
Local Schools
High School: Tappan Zee High School
Middle School: South Orangetown Middle School
Elementary School: Cottage Lane Elementary School
School District: South Orangetown
Estimate Your Payment
Estimated Payment
$ 5,865.22 per month $4,040.18 Principal & Interest $1,592.00 Property Tax $233.04 Homeowner's InsuranceChange Payment Information
Listed By / Shown By
Listing By
Agency Name: Christie's Int. Real Estate
Agency Phone: 914-200-1515

Shown By
Agent Name: Grace Blank
Agent Phone: (516) 967-6275
Agency Title: Coldwell Banker American Homes



Member Participants (and their affiliated licensees, if applicable) shall indicate on their websites that IDX information is provided exclusively for consumers’ personal non-commercial use, that it may not be used for any purpose other than to identify prospective properties consumers may be interested in purchasing, that the data is deemed reliable but is not guaranteed by MLS GRID, and that the use of the MLS GRID Data may be subject to an end user license agreement prescribed by the Member Participant’s applicable MLS if any and as amended from time to time. MLS GRID may, at its discretion, require use of other disclaimers as necessary to protect Member Participant, and/or their MLS from liability.
Based on information submitted to the MLS GRID. All data is obtained from various sources and may not have been verified by broker or MLS GRID. Supplied Open House Information is subject to change without notice. All information should be independently reviewed and verified for accuracy. Properties may or may not be listed by the office/agent presenting the information.
Privacy Policy / DMCA Notice / ADA Accessibility


This site is hosted, designed and copyright
© 1994 - 2026 by
Delta Media Group, Inc. -- Patent Pending --
409 Harbor Cove, Unit PH #409 | MLS# 1035981
This condo located at 409 Harbor Cove, Unit PH #409, Piermont, NY 10968 is currently listed for sale with an asking price of $799,000. This property was built in 2000 and has 1 bedrooms and 2 full baths with 1957 sq. ft. Harbor Cove, Unit PH #409 is located within the South Orangetown school district. Search Piermont real estate on graceblank.cbamhomes.com today.