

BEDS4
BATHS3 full 2 partial
SQUARE FEET3,776
MLS#1018801
STATUSActive
PROPERTY TYPEResidential - Single Family
SUBDIVISIONHickory Hills Estates
SCHOOLMinisink Valley
Property Description
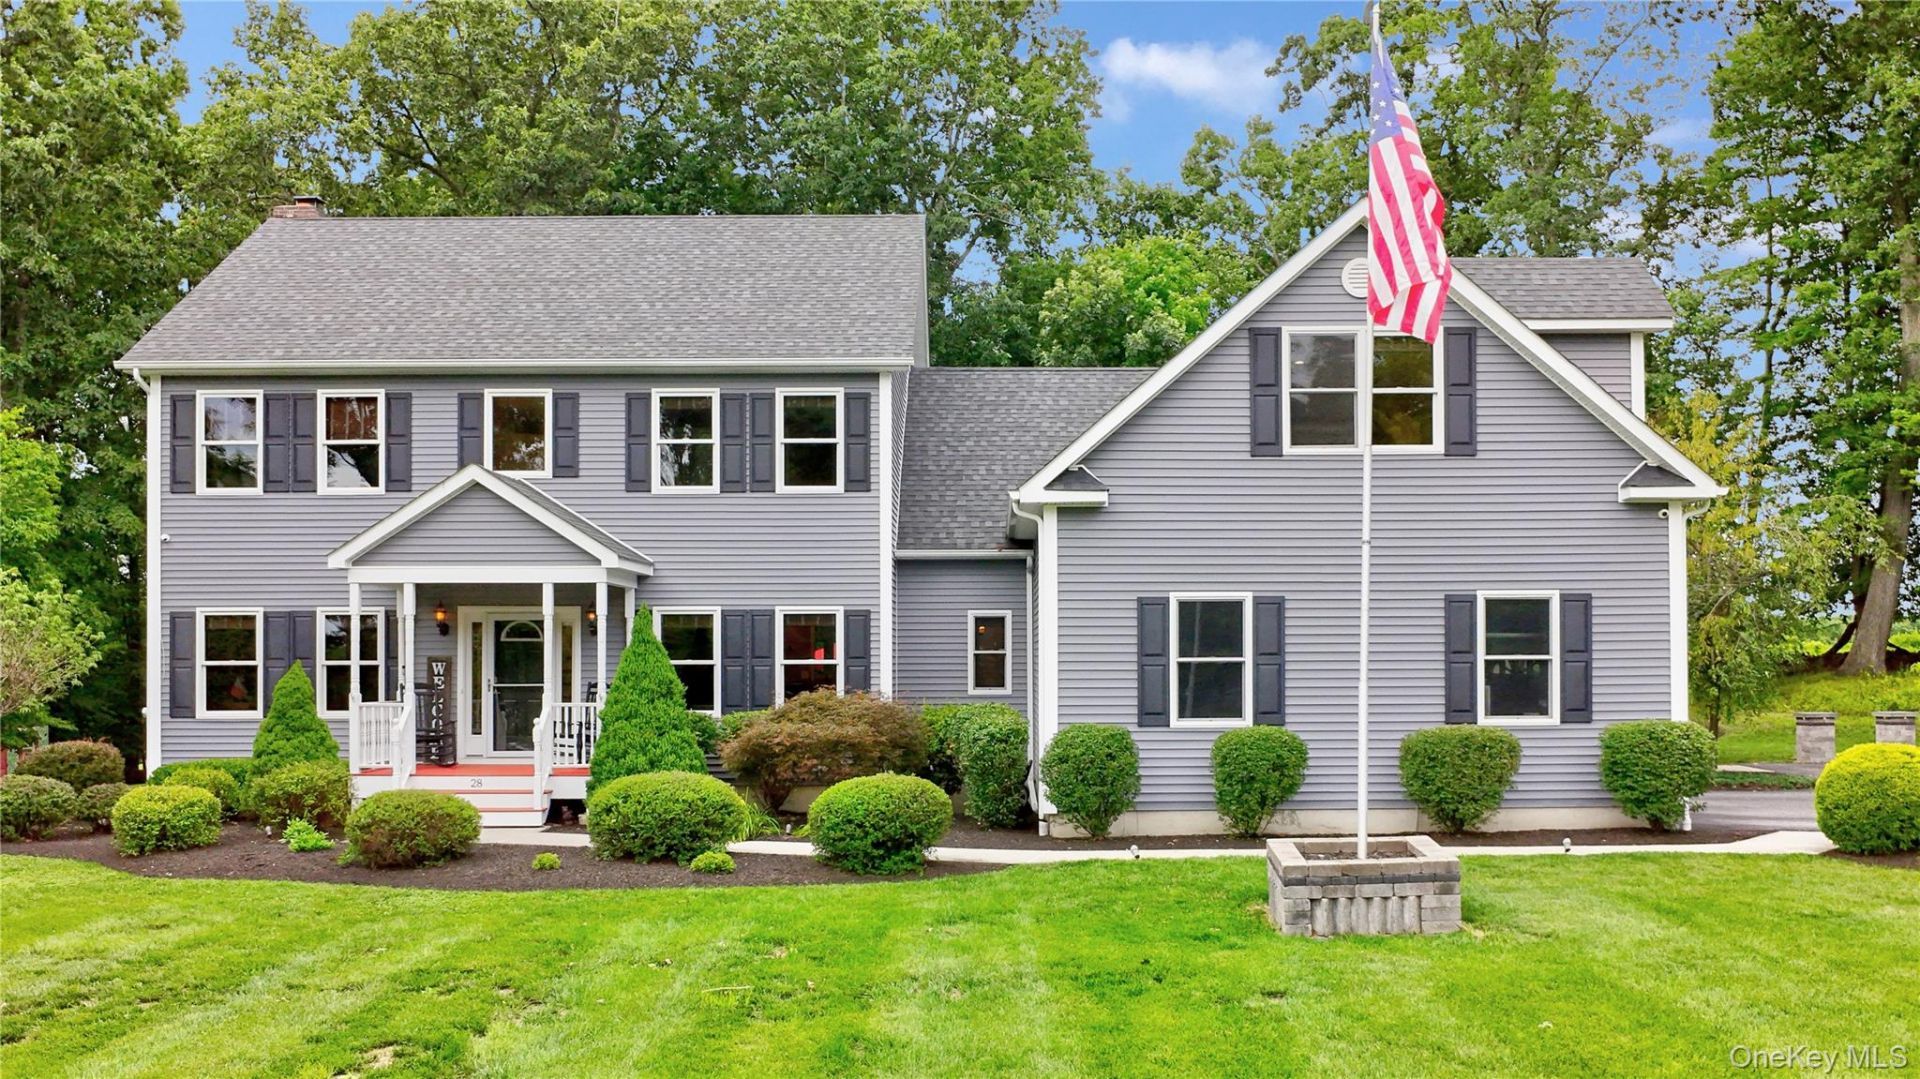
Welcome to this exceptional custom-built home in the desirable Hickory Hills Estates, where thoughtful design, quality craftsmanship, and multi-generational flexibility come together on 1.6 beautifully landscaped acres.Built in 2014, this meticulously maintained home offers a spacious three-bedroom, two-and-a-half-bath main residence designed for today's lifestyle. The inviting floor plan includes a dedicated home office, a large bonus room, second-floor laundry, and an unfinished basement ready to be transformed into additional living space. There is also unfinished space adjacent to the bonus room, offering even more potential for future expansion. Throughout the home, you'll appreciate the superior craftsmanship, including crown moldings, granite countertops, and finishes that reflect the care and quality invested in every detail.Step outside and discover an outdoor retreat where no expense was spared. Enjoy peaceful mornings in the screened porch, entertain on the expansive patios, or gather around the custom fire pit while overlooking the privacy and beauty of the surrounding acreage. Relax in the hot tub overlooking this oasis. Storage for all your tools and toys is available in the oversized shed.A standout feature of this home is the legal accessory apartment, ideally located on the main level with its own private entrance while remaining connected to the main home through an interior hallway. This beautifully appointed living space offers an open-concept kitchen, dining, and living area centered around a stunning oversized custom island with quartz countertop. The spacious primary bedroom includes its own full bath, and an additional half bath provides convenience for guests. Whether used for extended household living or guests, this legal apartment offers outstanding versatility.Immaculate inside and out, this home showcases quality construction, timeless finishes, and exceptional attention to detail in one of the area's most sought-after neighborhoods. If you've been searching for a home that combines luxury, flexibility, and room to grow, 28 Hickory Lane is an opportunity you won't want to miss.
Property Features
Property Type: Residential - Single Family
Basement: Yes
Basement: Full, Unfinished, Walk-Out Access
Cooling: Central Air
Fireplaces: 1
Garage: 2
Heating: Forced Air, Heat Pump, Propane
Home Style: Includes Legal Accessory Apartment, Colonial
Lot Size: 1.60 Acres
Taxes: $9,650
Year Built: 2014
Amenities
First Floor Bedroom
First Floor Full Bath
Ceiling Fan(s)
Crown Molding
Double Vanity
Eat-in Kitchen
Entrance Foyer
Formal Dining
Granite Counters
In-Law Floorplan
Kitchen Island
Open Floorplan
Open Kitchen
Pantry
Primary Bathroom
Recessed Lighting
Walk-In Closet(s)
Fire Pit
Feature Descriptions
Appliances: Dishwasher, Dryer, Electric Water Heater, Gas Range, Humidifier, Microwave, Refrigerator, Stainless Steel Appliance(s), Washer, Gas Water Heater, Water Softener Owned
Attic: Dormer, Scuttle
Building Area Total: 3776
Days on Site: 6
Exterior: Frame, Vinyl Siding
Fireplace Features: Family Room, Masonry, Pellet Stove
Fireplace Y/N: Yes
Flooring: Carpet, Hardwood
Formal Dining: Yes
GarageY/N: Yes
Heating Zones: 4
Laundry: In Hall
Lot Features: Part Wooded, Restrictions
Number Of Kitchens: 2
On Market Date: 2026-08-12
Other Structures: Shed(s)
Parcel Number: 333889-003-000-0001-075.000-0000
Parking Features: Attached
Parking Total: 2
Patio And Porch: Covered, Patio, Porch, Screened
Rental Term: Monthly
Road Responsibility: Public Maintained Road
Rooms Total: 10
Security: yes
Security Features: Security System, Video Cameras
Sewer: Septic Tank
Utilities: Trash Collection Private
Water: Well
Window Features: Screens
Wooded: Yes
Local Schools
High School: Minisink Valley High School
Middle School: Minisink Valley Middle School
Elementary School: Minisink Valley Elementary
School District: Minisink Valley
Estimate Your Payment
Estimated Payment
$ 5,612.21 per month $4,545.83 Principal & Interest $804.17 Property Tax $262.21 Homeowner's InsuranceChange Payment Information
Listed By / Shown By
Listing By
Agency Name: Howard Hanna Rand Realty
Agency Contact: 845-294-3100

Shown By
Agent Name: Grace Blank
Agent Phone: (516) 967-6275
Agency Title: Coldwell Banker American Homes



Member Participants (and their affiliated licensees, if applicable) shall indicate on their websites that IDX information is provided exclusively for consumers’ personal non-commercial use, that it may not be used for any purpose other than to identify prospective properties consumers may be interested in purchasing, that the data is deemed reliable but is not guaranteed by MLS GRID, and that the use of the MLS GRID Data may be subject to an end user license agreement prescribed by the Member Participant’s applicable MLS if any and as amended from time to time. MLS GRID may, at its discretion, require use of other disclaimers as necessary to protect Member Participant, and/or their MLS from liability.
Based on information submitted to the MLS GRID. All data is obtained from various sources and may not have been verified by broker or MLS GRID. Supplied Open House Information is subject to change without notice. All information should be independently reviewed and verified for accuracy. Properties may or may not be listed by the office/agent presenting the information.
Privacy Policy / DMCA Notice / ADA Accessibility


This site is hosted, designed and copyright
© 1994 - 2026 by
Delta Media Group, Inc. -- Patent Pending --
28 Hickory Lane | MLS# 1018801
This single family home located at 28 Hickory Lane, Westtown, NY 10998 is currently listed for sale with an asking price of $899,000. This property was built in 2014 and has 4 bedrooms and 3 full and 2 partial baths with 3776 sq. ft. Hickory Lane is located in the Hickory Hills Estates subdivision within the Minisink Valley school district. Search Hickory Hills Estates real estate on graceblank.cbamhomes.com today.